South Austin · 78745 · New Construction

4605 HankAvenue

Address
4605 Hank Ave · Austin, TX 78745
Homes
The Tudor + The Storybook
Pricing
Upon Request · Est. Winter 2026

Artist rendering for illustration. Final design, materials and landscaping may vary.

2
Homes
Detached, offered individually
4/4
Bed / Bath
Each home, four full baths
2,482
Square Feet
Each home, per permitted plans
2026
Est. Completion
Targeting winter 2026
01The Homes

One plan, two façades

4605 Hank Avenue places two detached, two-story homes on a 10,084 square foot lot in South Austin. Both share the same 2,482 square foot plan with four bedrooms and four full baths. Each wears its own exterior: an English Tudor in painted brick and half-timber, and a storybook cottage in rough-cut limestone. Built by Avery Building Company, designed by Kelley Design Group.

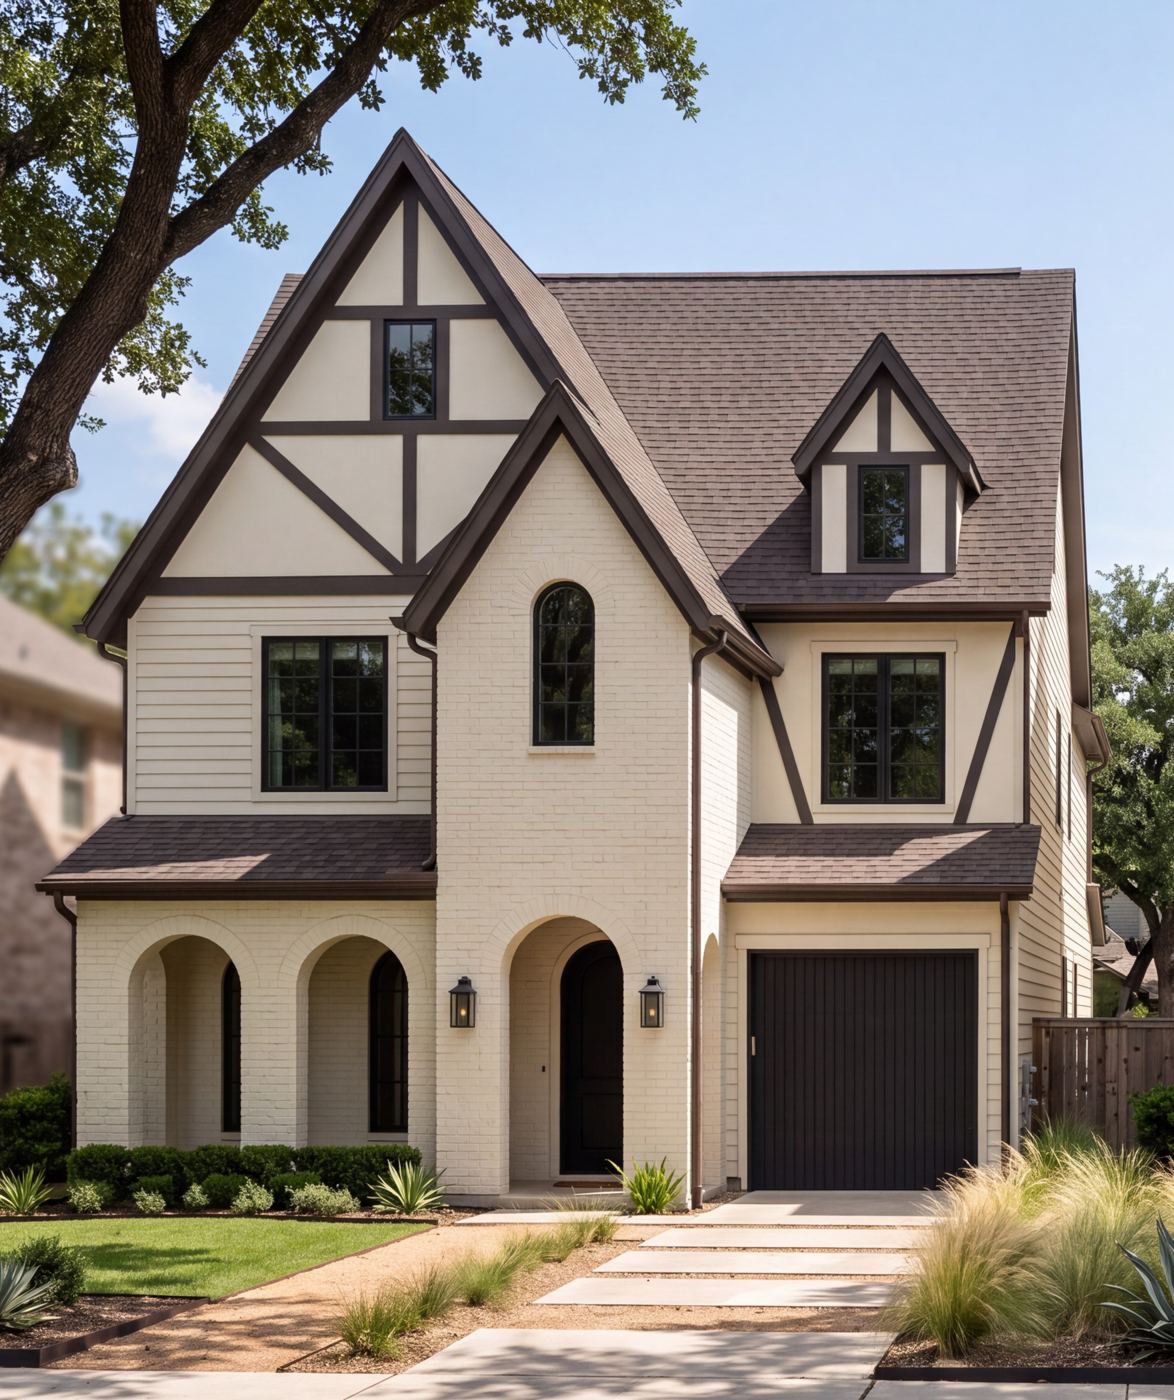
Artist rendering of The Tudor: cream painted brick, stucco gables with dark half-timber trim, arched porch openings and a black garage doorResidence 01

The Tudor

English Tudor massing in painted brick, with a steep front gable, a half-timbered dormer and a run of arched openings across the porch.

  • Cream painted brick tower gable and arched entry
  • Stucco gable panels with dark half-timber trim
  • Three arched openings across the front porch
  • Black steel windows, black arched front door
  • Lap siding and dark composition shingle roof
Bedrooms
4
Full Baths
4
Interior
2,482 SF*
Levels
Two
Garage
1-car attached
Pricing
Upon Request
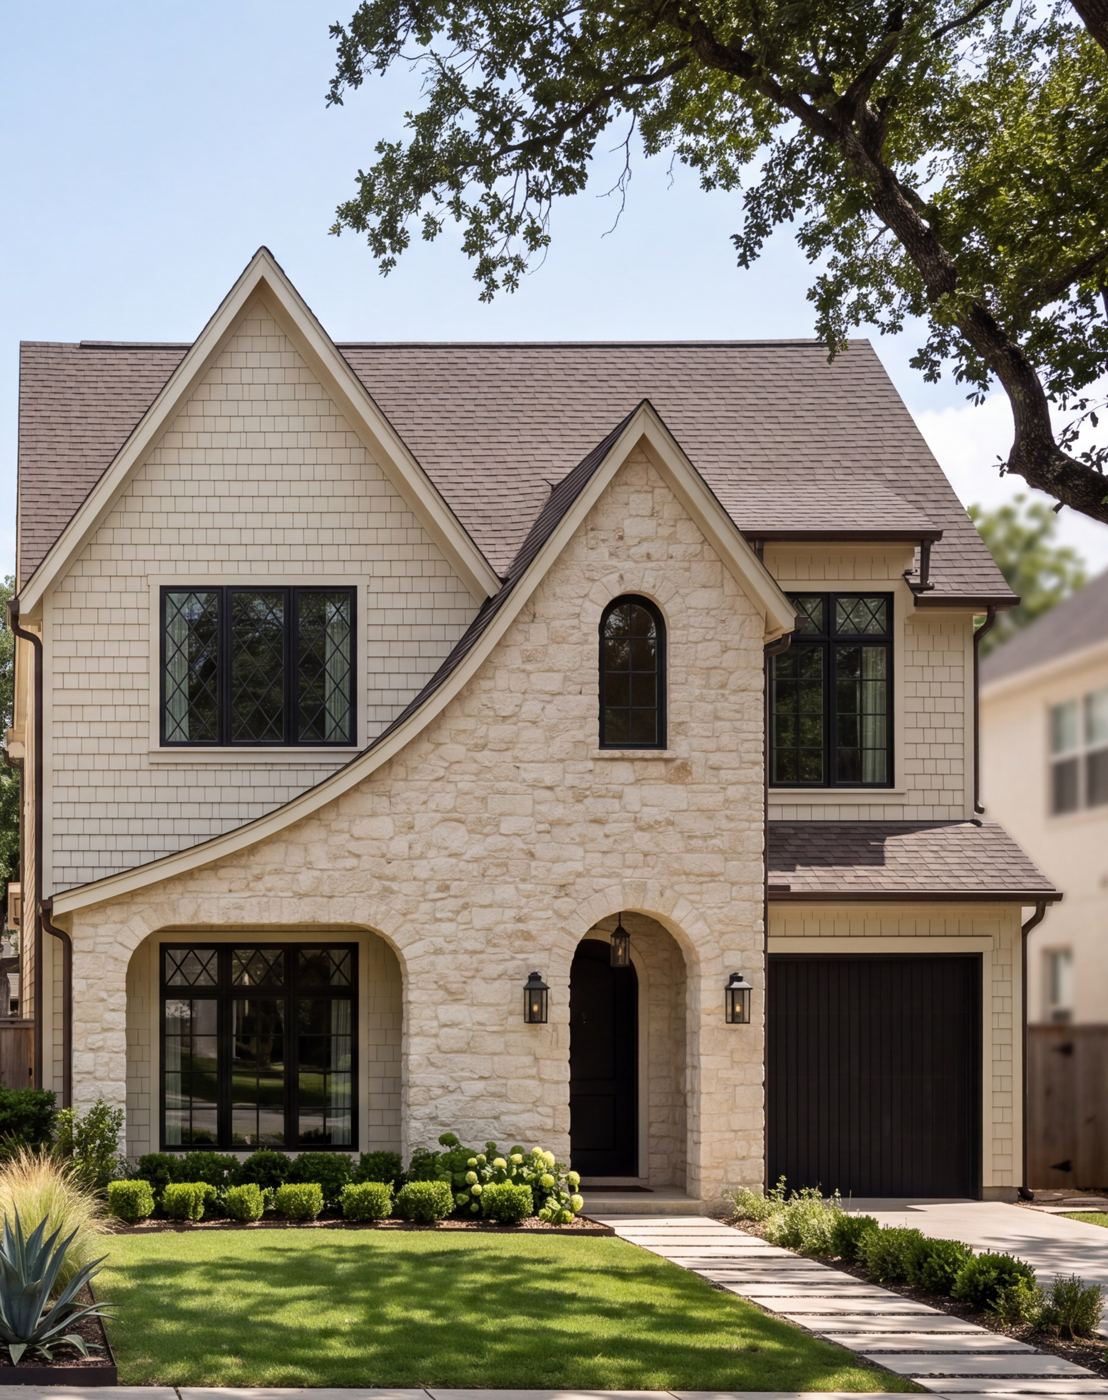
Artist rendering of The Storybook: rough-cut cream limestone front under a curved catslide roofline, shake siding and diamond leaded-glass windowsResidence 02

The Storybook

A storybook cottage front in rough-cut limestone, wrapped by a curved catslide roofline that sweeps down over the arched entry.

  • Rough-cut cream limestone front elevation
  • Curved catslide roofline over the entry
  • Diamond leaded-glass upper window panes
  • Shake siding on the gables and main walls
  • Black arched door and carriage lanterns
Bedrooms
4
Full Baths
4
Interior
2,482 SF*
Levels
Two
Garage
1-car attached
Pricing
Upon Request

*Square footage is taken from the permitted architectural plans and will be confirmed at completion. Images are artist renderings, not photographs. Exterior materials shown are representative and subject to change until the final selections schedule is issued.

02Inside

Four bedrooms, ten-foot ceilings

A guest bedroom with its own full bath sits on the main floor, off the kitchen and gathering room. Upstairs, the primary suite, two more bedrooms with their own baths, a loft and an office share a single landing.

Main Floor

  • Gathering room with arched openings
  • Kitchen with island and eating area
  • Guest bedroom with full bath
  • Foyer with built-in bench storage
  • Attached one-car garage

Upper Floor

  • Primary bedroom and primary bath
  • Primary walk-in closet
  • Two bedrooms, each with a full bath
  • Loft at the top of the stair
  • Office and laundry room

Volume & Light

  • 10-foot ceilings on both floors
  • Vaulted ceilings in bedrooms two and three
  • Arched interior openings
  • Low-E, Energy Star windows and doors

Outdoor

  • Covered rear porch, tongue-and-groove ceiling
  • Wide sliding door from the eating area
  • Covered front porch
  • Pool
  • 10,084 SF lot shared by the two homes

Layout is taken from the permitted architectural drawings for both homes. Interior finishes and fixtures have not been released; this page will be updated when the selections are final.

03The Neighborhood

Between Menchaca and South Lamar

Hank Avenue is a residential street in 78745, just south of Ben White Boulevard. Coffee on Menchaca Road, Central Market at Westgate and the South Lamar restaurant corridor are all minutes away, with Zilker Park and downtown a short drive north.

Downtown
About 15 min

North via South Lamar or MoPac to the Capitol and Congress Avenue.

Zilker & Barton Springs
About 12 min

Zilker Park, Barton Springs Pool and the Barton Creek Greenbelt trailheads.

Austin-Bergstrom
About 20 min

East on Ben White Boulevard to AUS.

What’s Nearby

4605 Hank Avenue4605 Hank Ave, Austin, TX 78745
Coffee, Food & Grocery
1Radio Coffee & Beer4204 Menchaca Rd
2Lazydaze5330 Menchaca Rd
3Central Market Westgate4477 S Lamar Blvd
4Pinthouse Pizza4236 S Lamar Blvd
5Fig Italian Kitchen3403 S Lamar Blvd
6Matt's El Rancho2613 S Lamar Blvd
Parks & Landmarks
7Garrison Park6001 Menchaca Rd
8Battle Bend Park121 Sheraton Ave
9Barton Springs Pool2201 William Barton Dr
10Downtown AustinCongress Ave

Map for illustration. Drive times are approximate and off-peak. Named businesses and parks are local references only and are not affiliated with this offering.

04The Team

One point of contact

Madison Morris
Sales Lead · MODUS Real Estate

Madison Morris

Madison leads sales at 4605 Hank Avenue. She sends pricing to the interest list first, then handles previews, timing and questions about either home.

05Interest List

Be first to see pricing

Pricing for The Tudor and The Storybook goes to this list before it is released publicly. Add your name and Madison will send it to you directly.

Call or Text
Address
4605 Hank Ave
Austin, TX 78745

Joining the list does not reserve a home or create a contract. Pricing, features and timing are anticipated and subject to change.